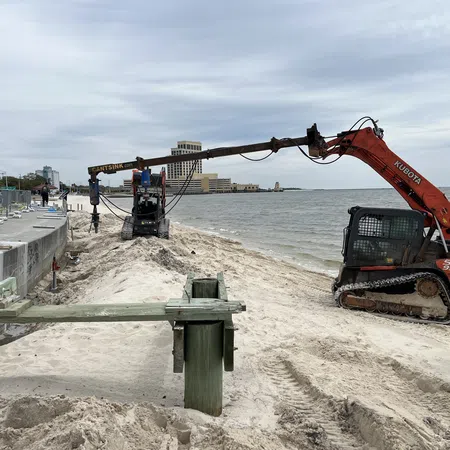
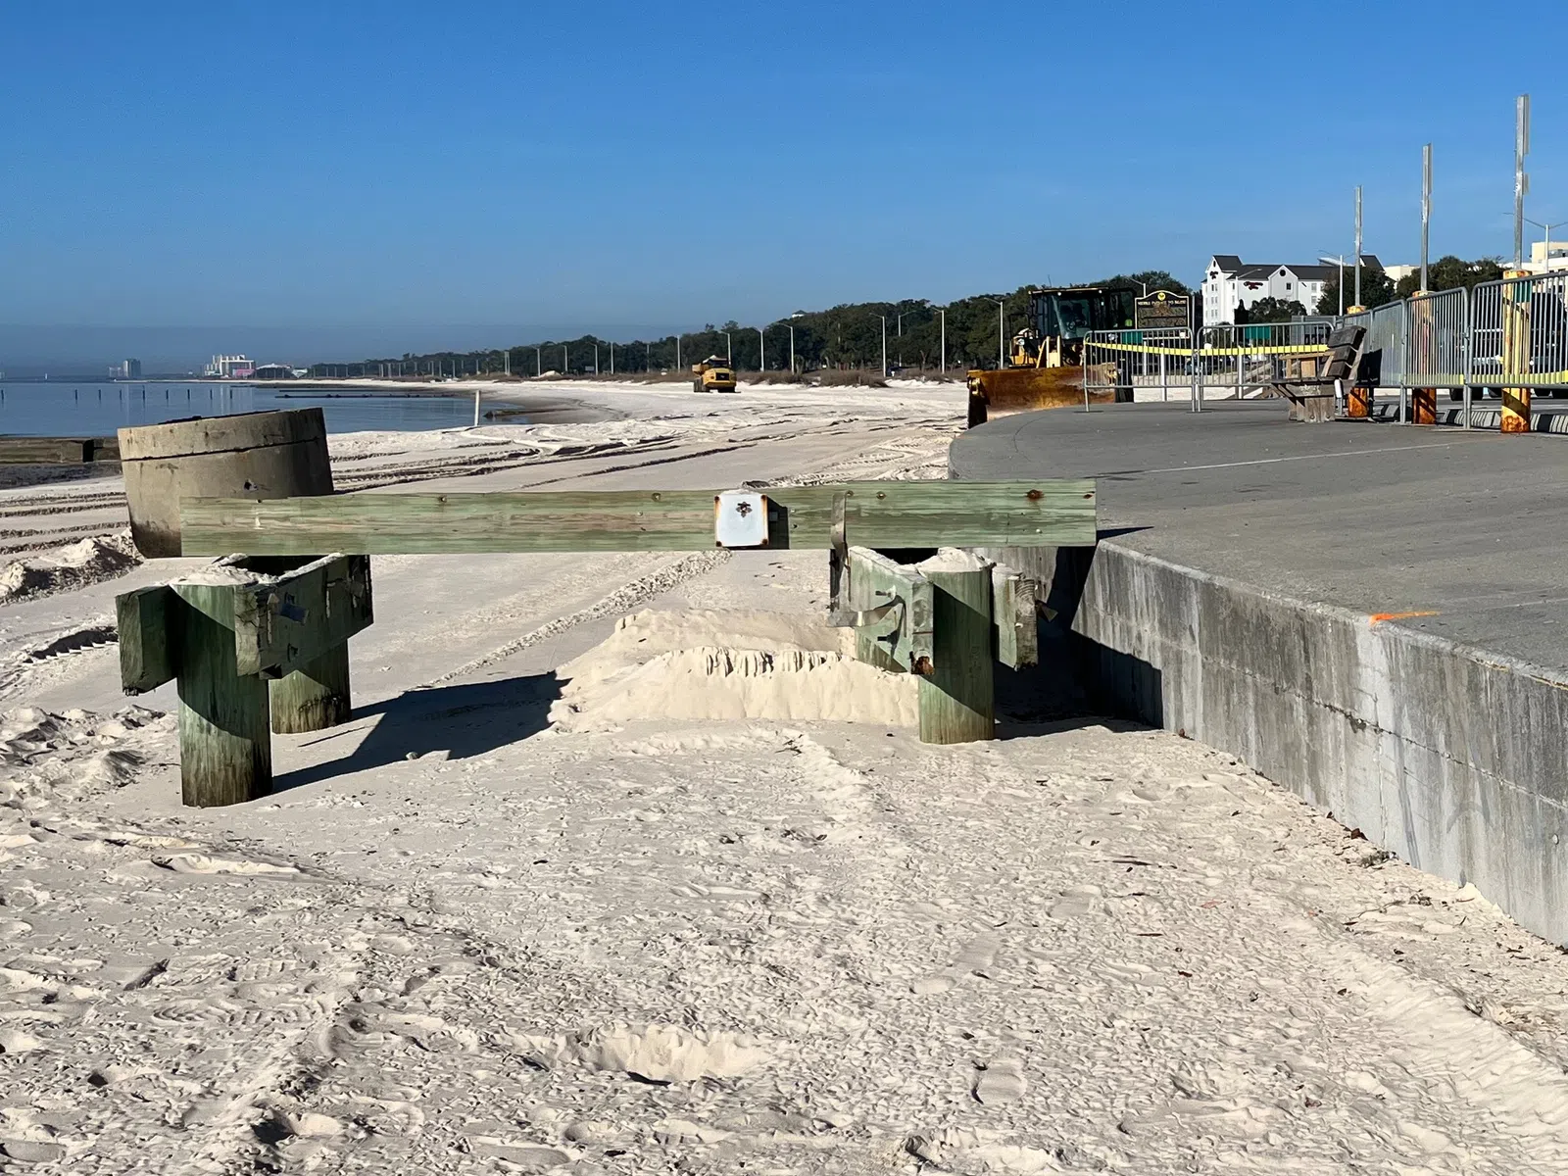
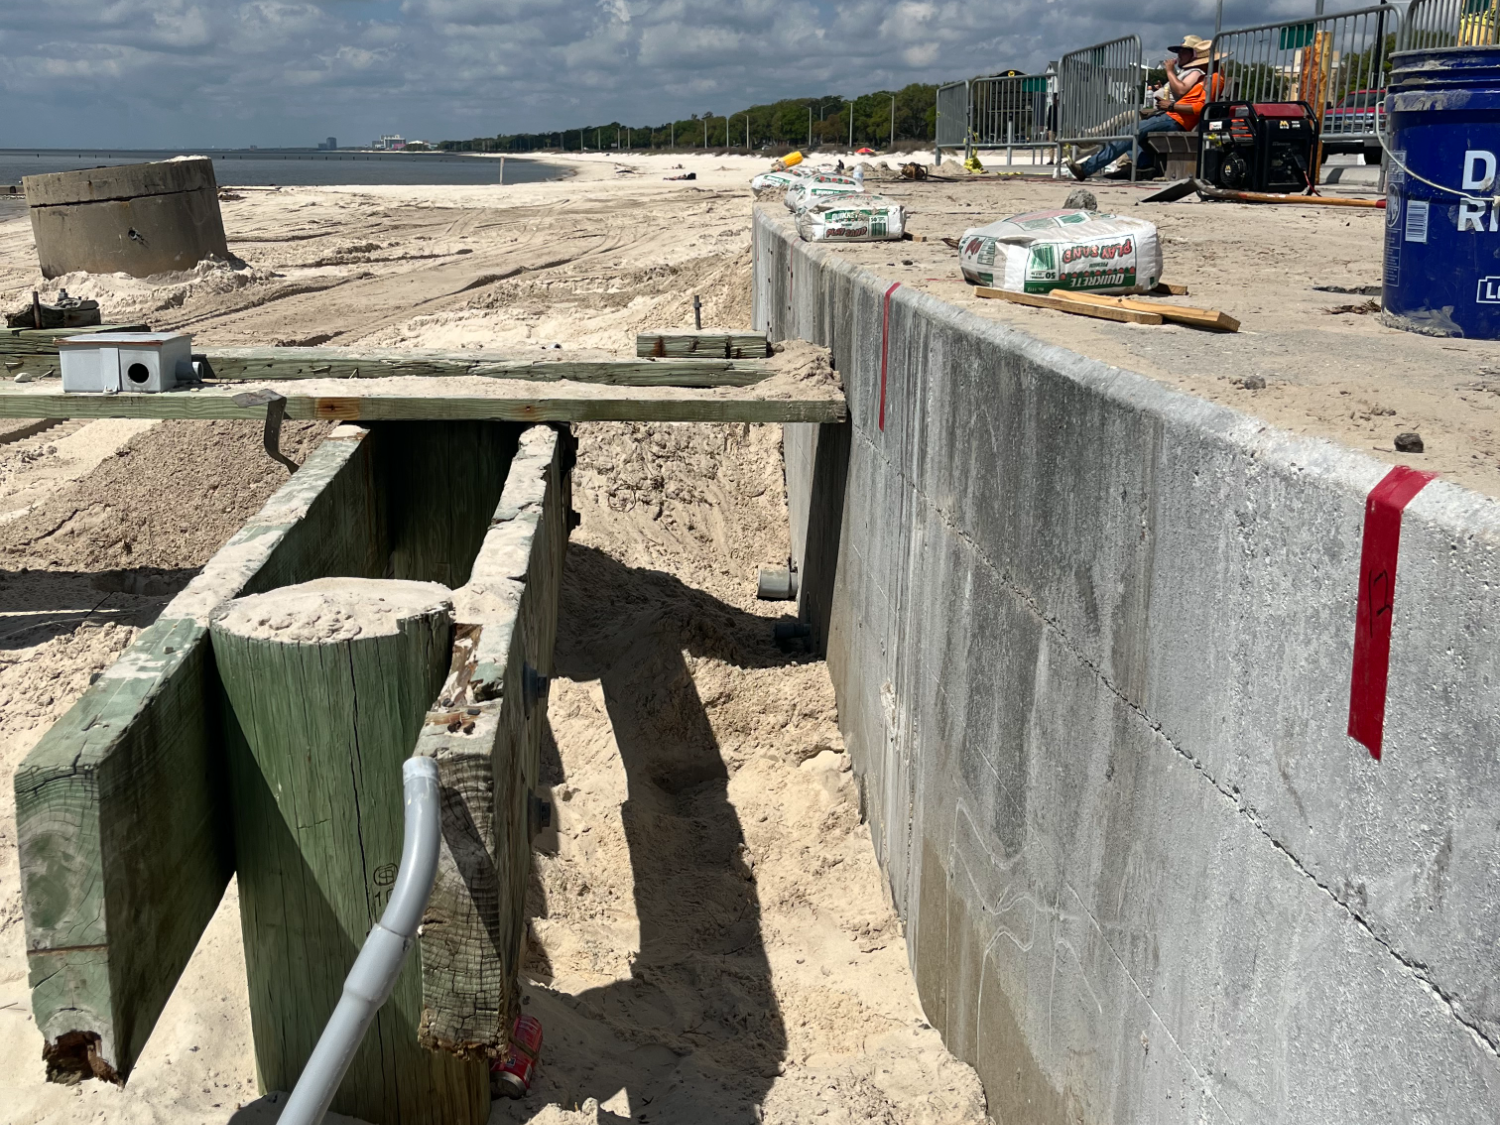
Continued storm activity and storm surge over time damaged the concrete pedestrian walkway located on the beach in Biloxi, MS. The result was erosion of the beach that compromised the foundation wall intended to support the 12' + wide pedestrian walkway at the connection where it intersected with the wood boardwalk that extended into the ocean. The destruction affected an area of the boardwalk stretching roughly 200 feet in length with maximum settlement of 14" at worst, leaving the boardwalk in an unsafe condition for pedestrian use.
Scope of Work
Cantsink was contacted by a consulting Engineer on behalf of the Harrison County Engineering Department to evaluate and offer repair solutions. Following a site visit and collaborating with the County professionals, it was determined the simplest and most effective approach was to underpin the face side of the wall system and lift the 200 lf section by applying equal pressure, as close as possible, to all underpinning brackets simultaneously. Lifting would begin at the lowest settled point measuring 14" drop to about 0.5" where the concrete structure joined other sections of the walkway that did not sustain damage. The loads were calculated and it was determined remedial underpinning piles placed 5' on center max. can easily address the estimated 12 to 15 Kip design load. Additional work included filling the voids beneath the concrete walkway as it was understood that the storm surge eroded the fill material (sand) beneath the walkway. 12" diameter core holes confirmed the majority of the fill had been eroded away. The original scope included an estimated 250 cy of sand and 50 cy of flowable fill was to be placed following the lift in an effort to fill the area underneath the concrete walkway.
Anchor System
The 2.5" sch 40 galvanized piles by Cantsink were used with a double 12/14" helix configuration. The underpinning bracket used was the standard remedial bracket assembly by Cantsink. The products used are listed in ESR-1559, the document certifying compliance with AC 358 and the International Code Council (ICC).
Design Load
While the design load was estimated to be 2.0 Kips + per LF, there was an unknown overburden of fill material on the backside of the wall footing, along with friction element of the footing in wet sand which needed to be taken into account. Thus, we settled on a minimum target design load of 20 Kips per pile with the understanding that a minimum torque of 6700 ft-lb. would be better suited and increase the pile design load to 30 Kips, which should fare better in raising the concrete structure 14" to meet the County requirements.
Soil Type
Sand / silt / clay. Soil data provided was limited to 3 borings about 50 to 100 yds away from the work area. It offered a basis to start with regarding assessing the pile depths. A bid depth of 26 feet per pile was used for bidding purposes.
Result
The pile installation began the afternoon on March 16th with one crew involved and a 2nd crew arrived late the following day. All 30 remedial piles were completed by midday on the 19th and lift was performed late that afternoon. A total of 1,176 LF of piles was installed with an average pile depth of about 39 feet per pile. The lifting took time as it was critical to limit the lifting in progressive increments to minimize cracking of the footings and walls as well as to minimize the threat of any binding of the walls and footing system that could restrict lifting. Elevations were taken before, during and after the lifting phase. The structure was raised the full 14" of settlement allowing for a slight pitch away from the beach and back towards the parking area as intended. The fill material was placed beneath the walkway following the lifting.